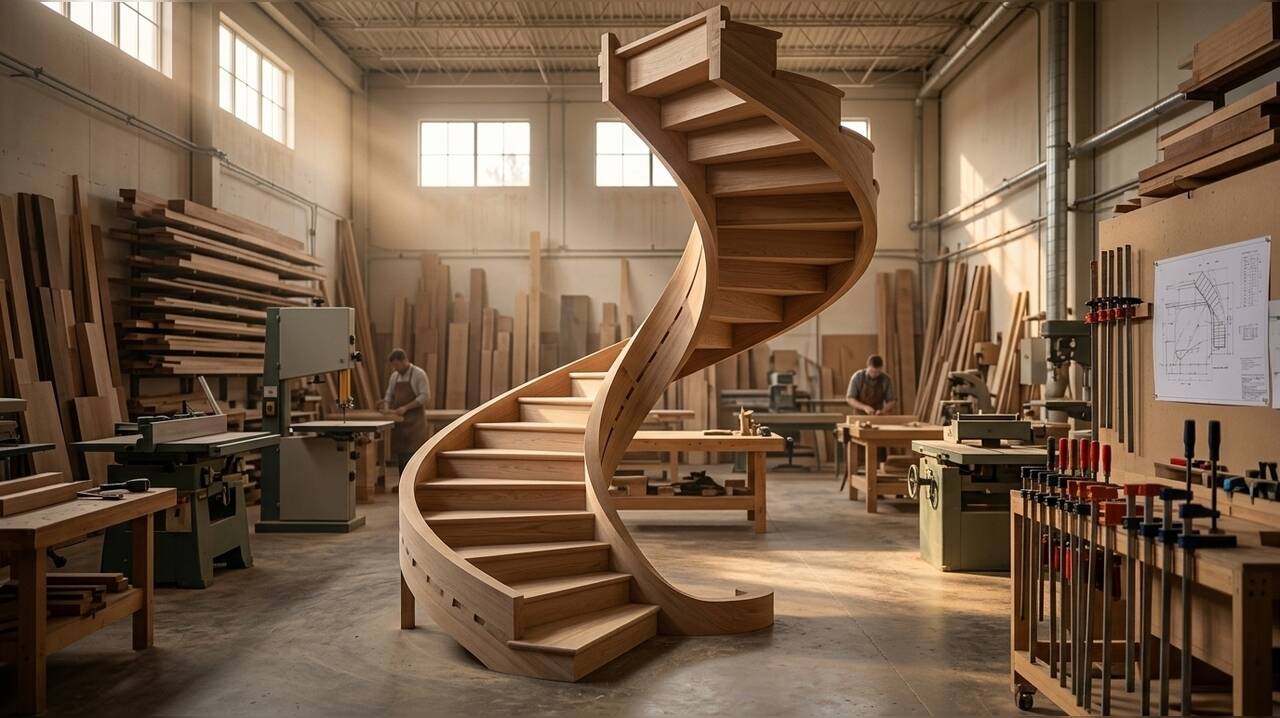
A historic private residence in Newport, Rhode Island, is currently the site of an ambitious architectural restoration that blends centuries-old European craftsmanship with contemporary engineering. The centerpiece of the project is a complex, helical staircase designed to honor the aesthetic and structural integrity of the home’s original Gilded Age character while ensuring long-term durability.
The project, managed by Mark Richey Woodworking, utilizes a specialized construction method dating back to the late 1500s. Unlike modern staircases that rely on visible nails, screws, or other exposed fasteners, this design employs a traditional mortise-and-wedge technique. In this process, each tread and riser is precisely fitted into recessed mortises within the stringers and secured using wooden wedges glued into place. This creates a self-securing, rigid structure where each component provides structural support for the next, resulting in a clean, fastener-free finish.
Bridging Historical Methods and Modern Technology
While the joinery techniques are rooted in the Renaissance era, the execution of the staircase relies heavily on modern digital tools. The design process began with 3D computer-aided design (CAD) modeling, allowing engineers to map the complex helical geometry with high precision before any physical fabrication commenced. This digital planning ensures that the components meet the exact specifications required for such intricate joinery.
Following the modeling phase, computer-controlled machinery was used to manufacture the individual parts. This approach offers a significant departure from traditional site-built stairs, which often require extensive on-site adjustments. By producing the staircase as a highly engineered kit of parts, the team can ensure that the components fit together with exactitude, reducing the potential for errors during the final installation at the Newport property.
Addressing Structural Challenges in Historic Homes
The choice of the mortise-and-wedge method serves both aesthetic and functional purposes, particularly for a historic structure. Wood-framed buildings are subject to seasonal expansion, contraction, and gradual settling, which can often lead to squeaks, gaps, or the loosening of face-fastened joints in conventional staircases. By mechanically locking the wooden components together, the mortise-and-wedge assembly creates a more stable, durable structure capable of spanning distances without the need for additional support.
To ensure the success of the installation, the woodworking team constructed a full-scale rehearsal environment within their workshop. By building temporary walls that mirrored the exact radius and footprint of the home’s stairwell, the craftsmen were able to preassemble the entire helical structure. This rehearsal allowed the team to verify the fit of every component and resolve potential assembly issues before the staircase was transported to the mansion. This combination of traditional joinery and modern manufacturing reflects a broader effort to maintain the character of Newport’s historic architecture while meeting the rigorous standards of modern construction.