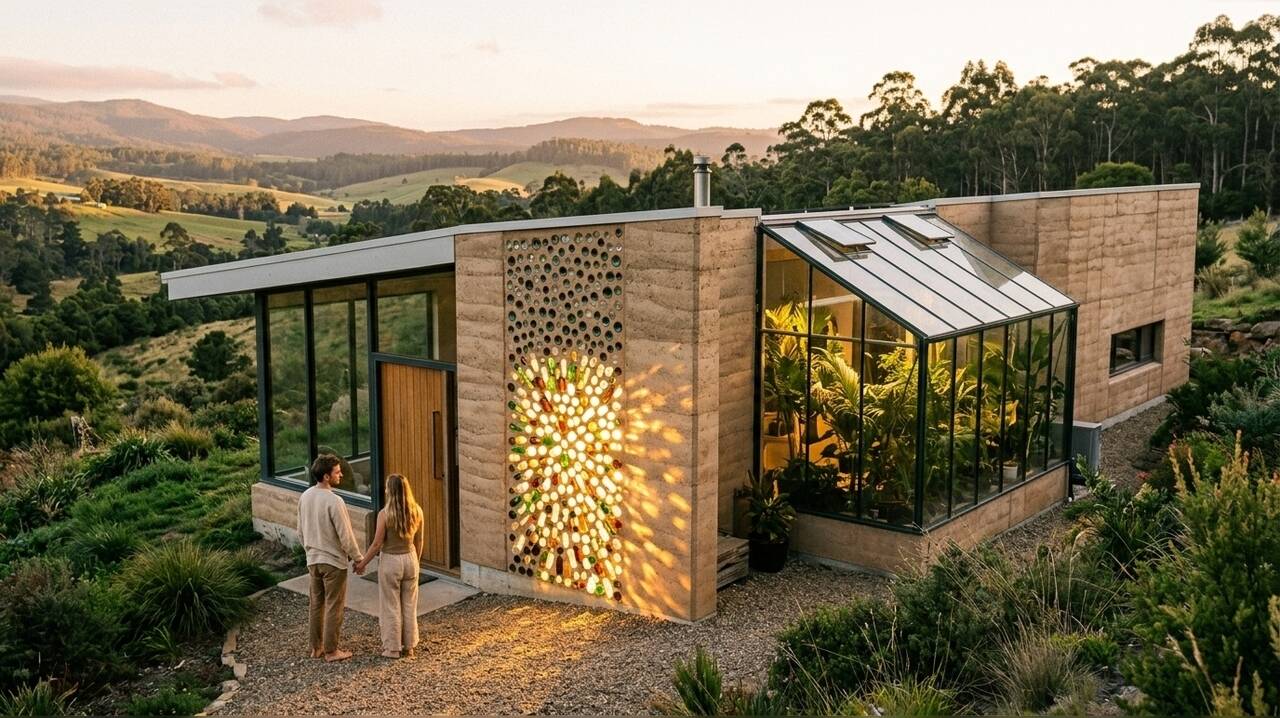
After being repeatedly outbid in Melbourne’s competitive housing market, Matt Ellis and Kate Tucker have successfully completed a sustainable, custom-built home in rural Tasmania. The couple, who sought a more affordable path to homeownership, purchased 1.5 hectares of land near the town of Cygnet for $330,000 in 2019. Their project, which began in 2022, utilized the principles of the
The construction process proved to be a demanding endeavor, spanning nearly three years and ultimately costing $880,000. Despite the significant financial investment and the logistical challenges of building an unconventional home, the couple maintains that the project provided the lifestyle and environmental values they were unable to secure in the city. The finished residence, which features rammed earth walls and walls constructed from recycled glass bottles, was completed in July 2025.
A Sustainable Approach to Housing
Earthship architecture, which originated in New Mexico during the 1970s, focuses on creating homes that function in harmony with natural systems. The design implemented by Ellis and Tucker incorporates thick thermal mass walls to regulate indoor temperatures, north-facing windows to capture winter sunlight, and an integrated greenhouse. Unlike traditional Earthships, which are often associated with curved forms and tire-based construction, the Cygnet home features contemporary lines and a concrete foundation tailored to Tasmania’s cooler climate.
The use of recycled bottles as building materials served both a functional and aesthetic purpose, allowing light to filter into the living spaces while diverting waste from landfills. According to the couple’s building designer, Martin Freney, such projects remain rare in Australia, with only about 15 similar homes completed nationwide at the time this project commenced. The design prioritizes energy efficiency and self-sufficiency, aiming to lower long-term operating costs and reduce dependence on external power and water grids.
Community Collaboration and Project Challenges
The construction phase was marked by significant setbacks, including the illness of the lead carpenter and persistent weather delays. With original cost estimates significantly lower than the final expenditure, the couple faced mounting pressure to balance full-time work and family responsibilities while managing the build. To overcome these hurdles, they hosted workshops that invited volunteers to assist with construction, providing participants with hands-on experience in exchange for their labor.
This community-driven approach proved vital to the project’s completion, offering the couple both practical assistance and a renewed sense of purpose during difficult periods. While the final cost of $880,000 exceeded their initial projections, the home stands as a testament to their commitment to alternative housing. Work is currently underway on a second residence on the same property for the family, with completion anticipated by March 2026.